
<-- style PDP --> 9088 Culloden Road, Bayham - Detached for sale for $899,900
  • sold

9088 Culloden Road

Bayham, Ontario, N0J 1H0 - Rural Bayham

$899,900$000000

  • Neighbourhood

    Rural Bayham

  • Major Intersection

    Hwy 3 (Talbot Line)

  • Listed Since: 140 day(s)

  • Last update: 94 day(s) ago

Overview

  • Property Type

    Detached, 2-Storey

  • Bedrooms

    3

  • Bathrooms

    3

  • Basement

    Unfinished + Part Bsmt

  • Kitchen

    1

  • Total Parking

    7 (1 Detached Garage)

  • Lot Size

    291.28x452.26 (Feet)

  • Taxes

    $5,425.00 (2025)

  • Type

    Freehold

Property Description

Property description for 9088 Culloden Road, Bayham

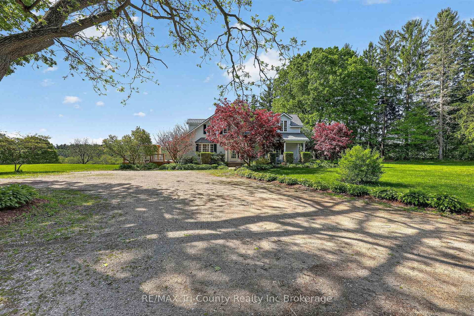
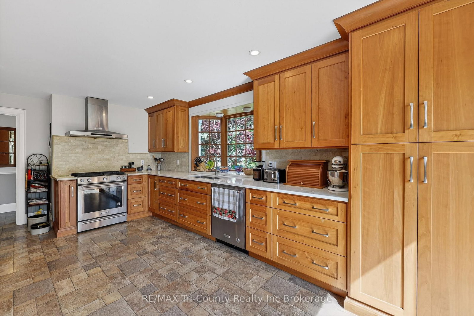
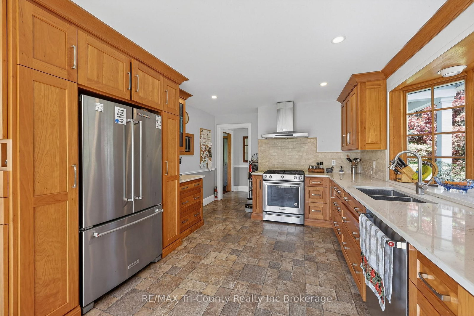
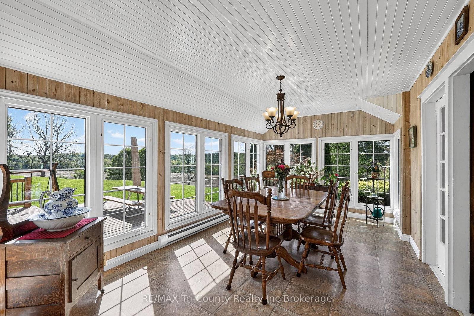
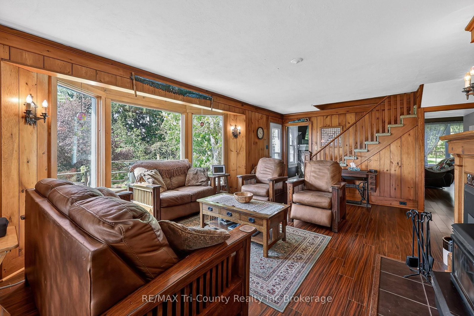
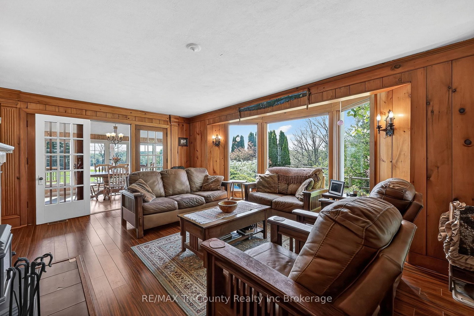
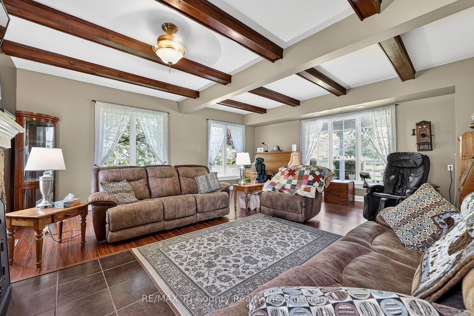
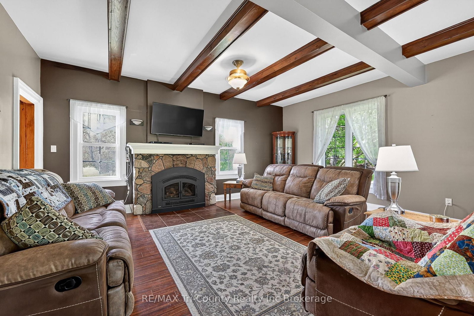
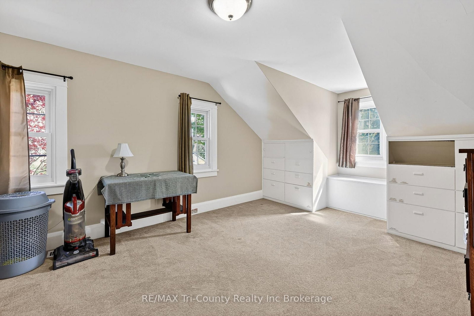
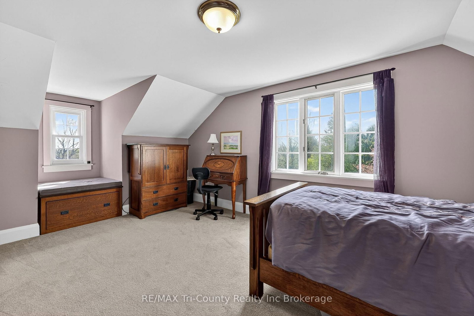
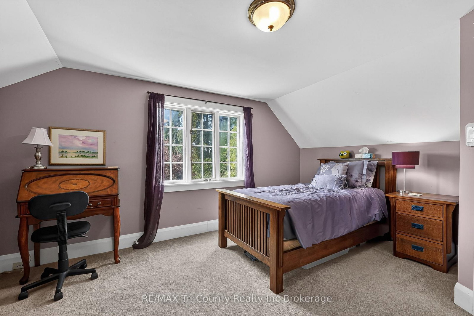
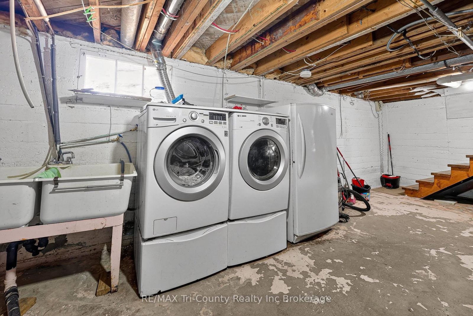
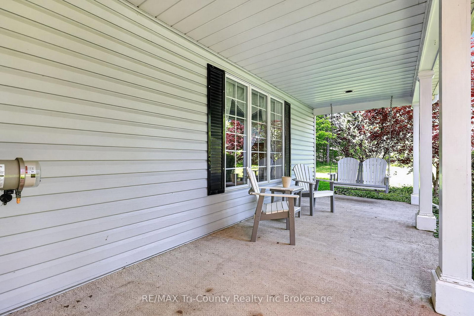
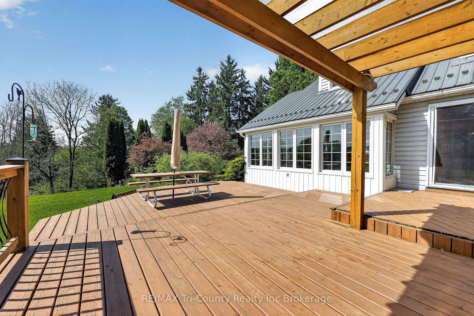
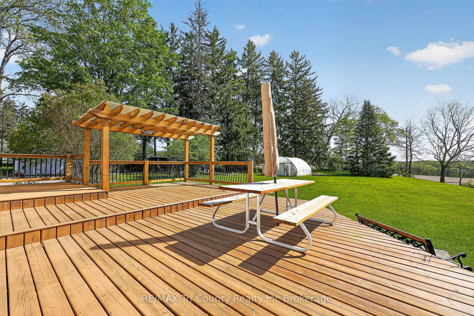
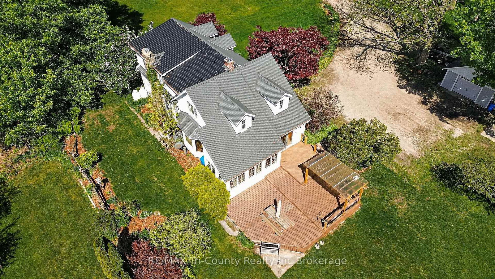
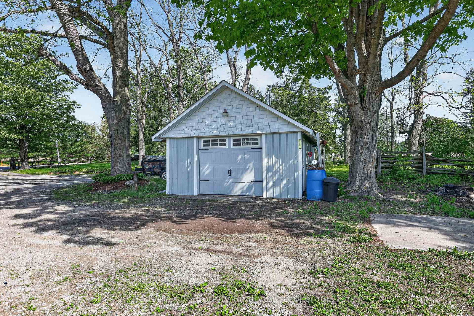
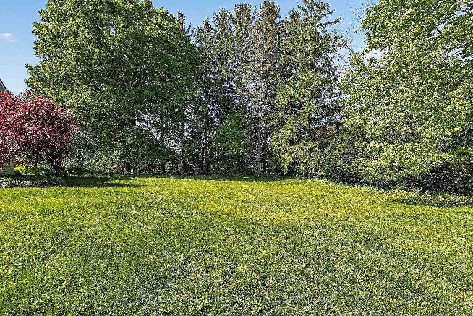
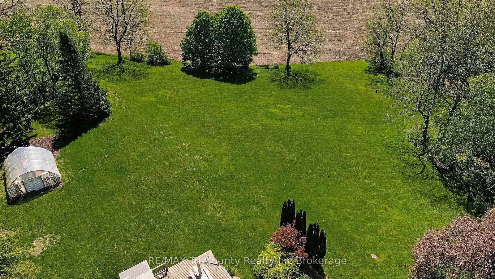
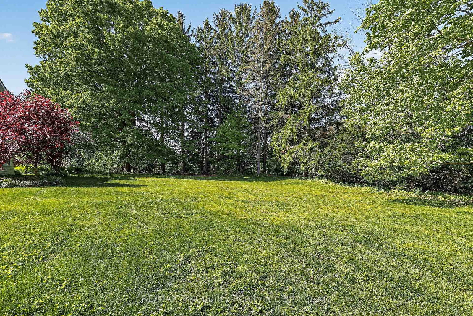
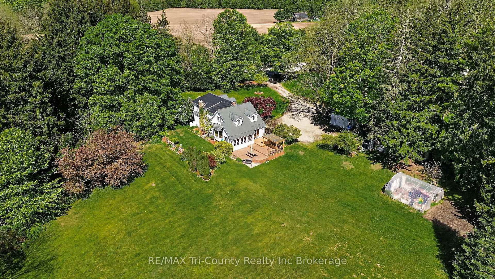
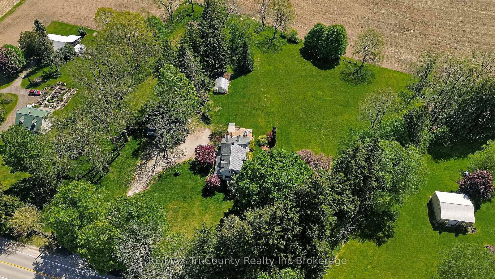
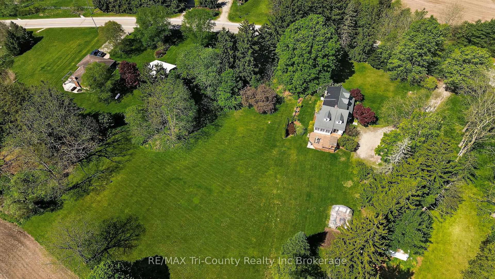
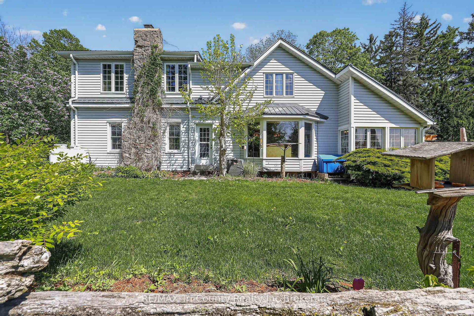
Panoramic Views | Majestic Wildlife | Serene Privacy - Welcome to 9088 Culloden Road! This 3.76 acre property overlooks rolling hills of country fields and forest. Relax in quiet paradise while soaking in the sun on a large tiered deck with pergola. Snack on the green seedless grapes and black berries while cultivating in the greenhouse. The beautifully renovated kitchen features quartz tops and cherry cabinetry. A wood fireplace and wooden interior finishes provide a cozy cottage feel in the living room. Tall ceilings with exposed beams and a propane fireplace in the family room set a wonderful ambiance for gathering. The 4-season sunroom is ripe for viewings of bald eagles, hawks, song birds, deer, turkeys, and more. Numerous recent upgrades include a metal roof (2025), most windows (2025), furnace (2020). A Heatmor Outdoor Wood Furnace compliments the indoor furnace to provide high efficiency heating to the home. Ample storage space can be found in the basement plus in the 32' x 16' garage/workshop. Golf enthusiasts will enjoy a 1-minute drive to the lovely Eden Golf Club. The hilled South-East yard is perfect for tobogganing in the winter and slip & slides in the summer. Beautiful countryside living awaits you!

Listed by RE/MAX Tri-County Realty Inc Brokerage

  • MLS #

    X13165444

  • Sq. Ft

    2000-2500

  • Sq. Ft. Source

    MLS

  • Lot Irregularities

    Y

  • Year Built

    51-99

  • Pool

    None

  • Drive

    Lane, Private

  • Garage

    Detached, 1 spaces

  • Total Parking

    7

  • Family Room

    Y

  • Den

    Y

  • Exterior

    Vinyl Siding

  • Fireplace

    Y

  • Roof

    Metal

  • Foundation

    Poured Concrete

  • Elevator

    n/a

  • Water View

    n/a

  • Laundry Level

    n/a

  • Heat

    Forced Air

  • A/C

    Central Air

  • Water

    Well

  • Water Supply

    n/a

  • Sewers

    Septic

  • Central Vac

    N

  • Foyer

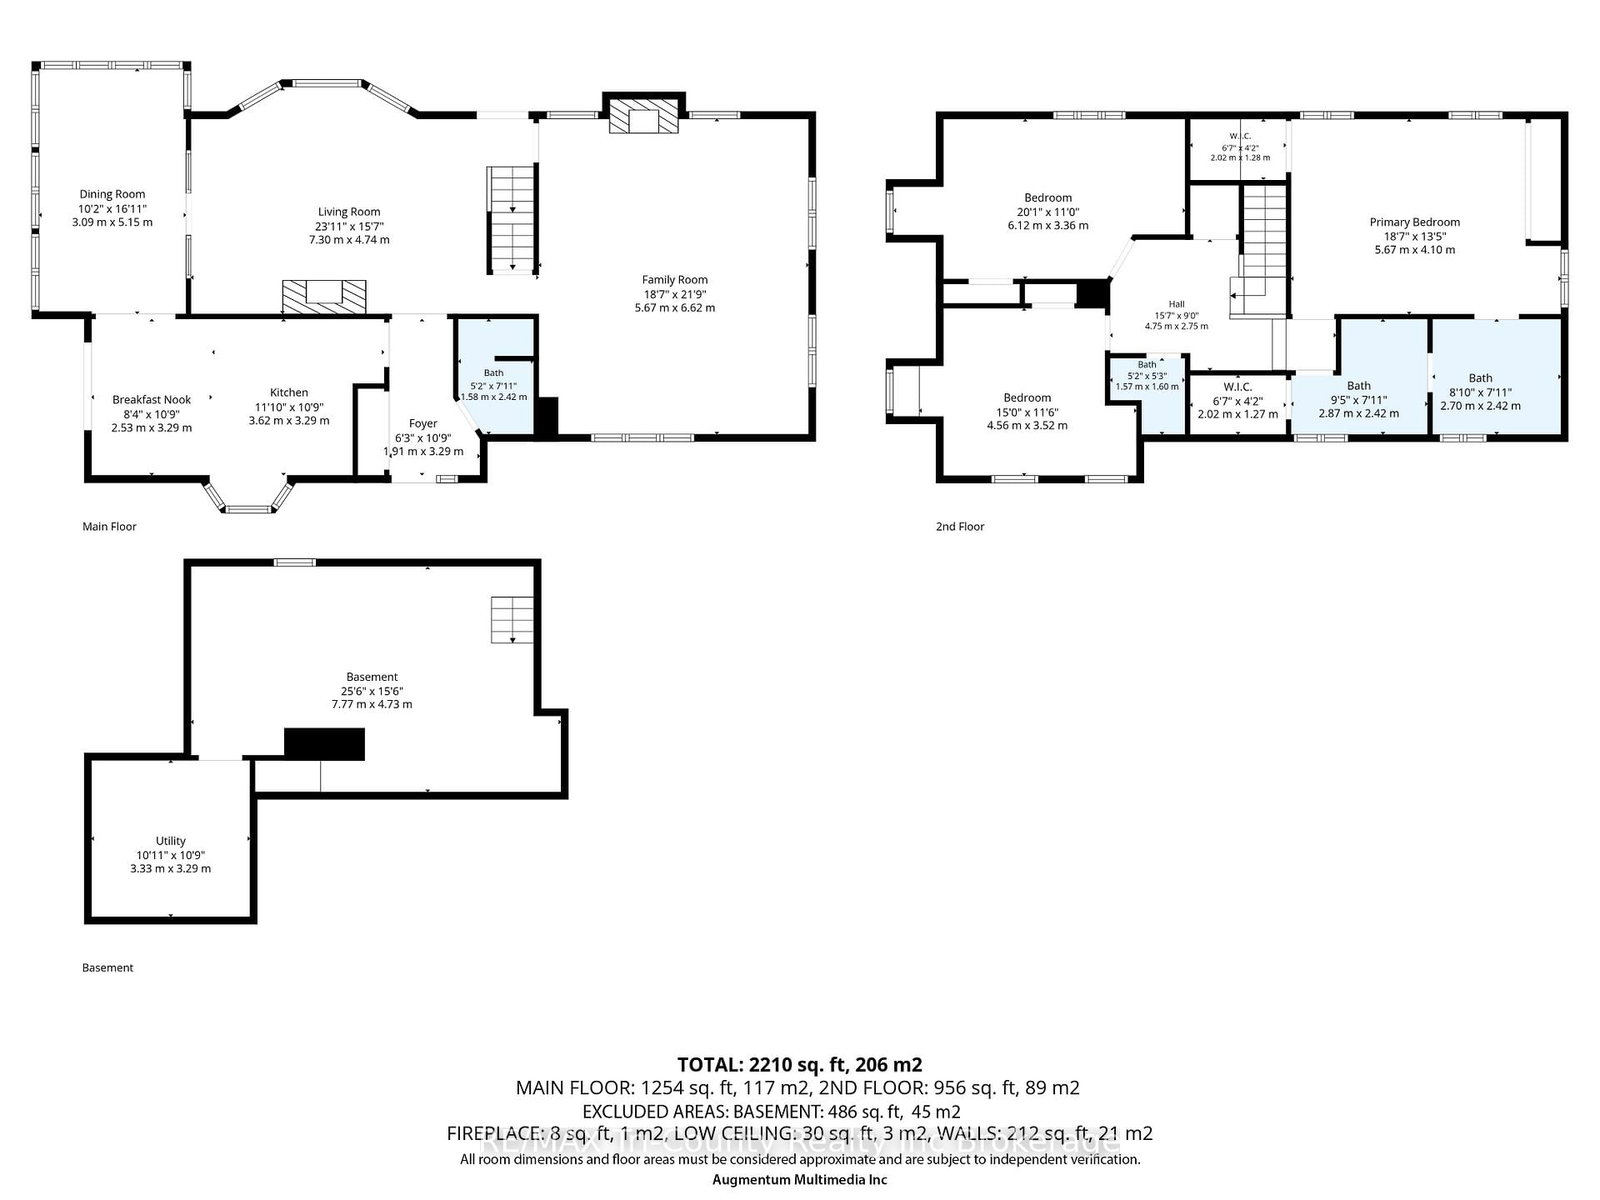
    3.4 x 1.36 ft Main level

  • Kitchen

    5.66 x 3.43 ft Main level

  • Sunroom

    5.12 x 3.08 ft Main level

  • Living

    6.29 x 4.0 ft Main level

    Fireplace

  • Family

    6.47 x 5.59 ft Main level

    Fireplace

  • Primary

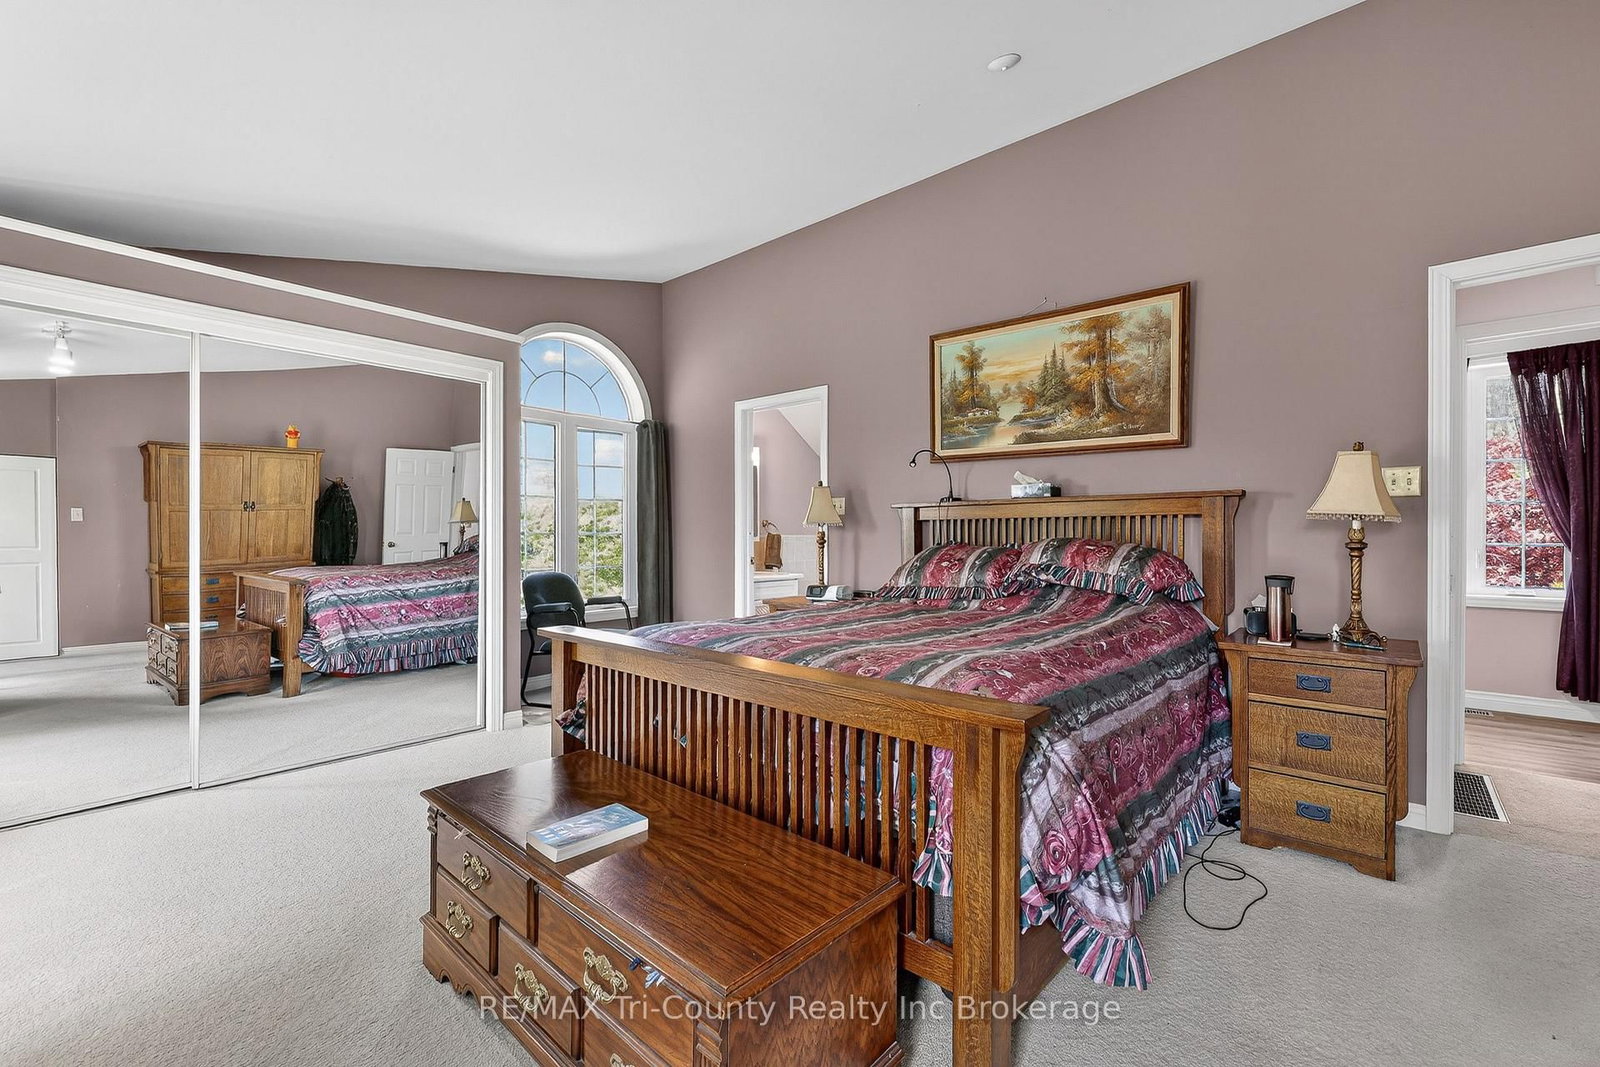
    4.98 x 4.1 ft 2nd level

    Ensuite Bath, Vaulted Ceiling

  • Br

    4.98 x 4.1 ft 2nd level

  • Br

    3.55 x 3.48 ft 2nd level

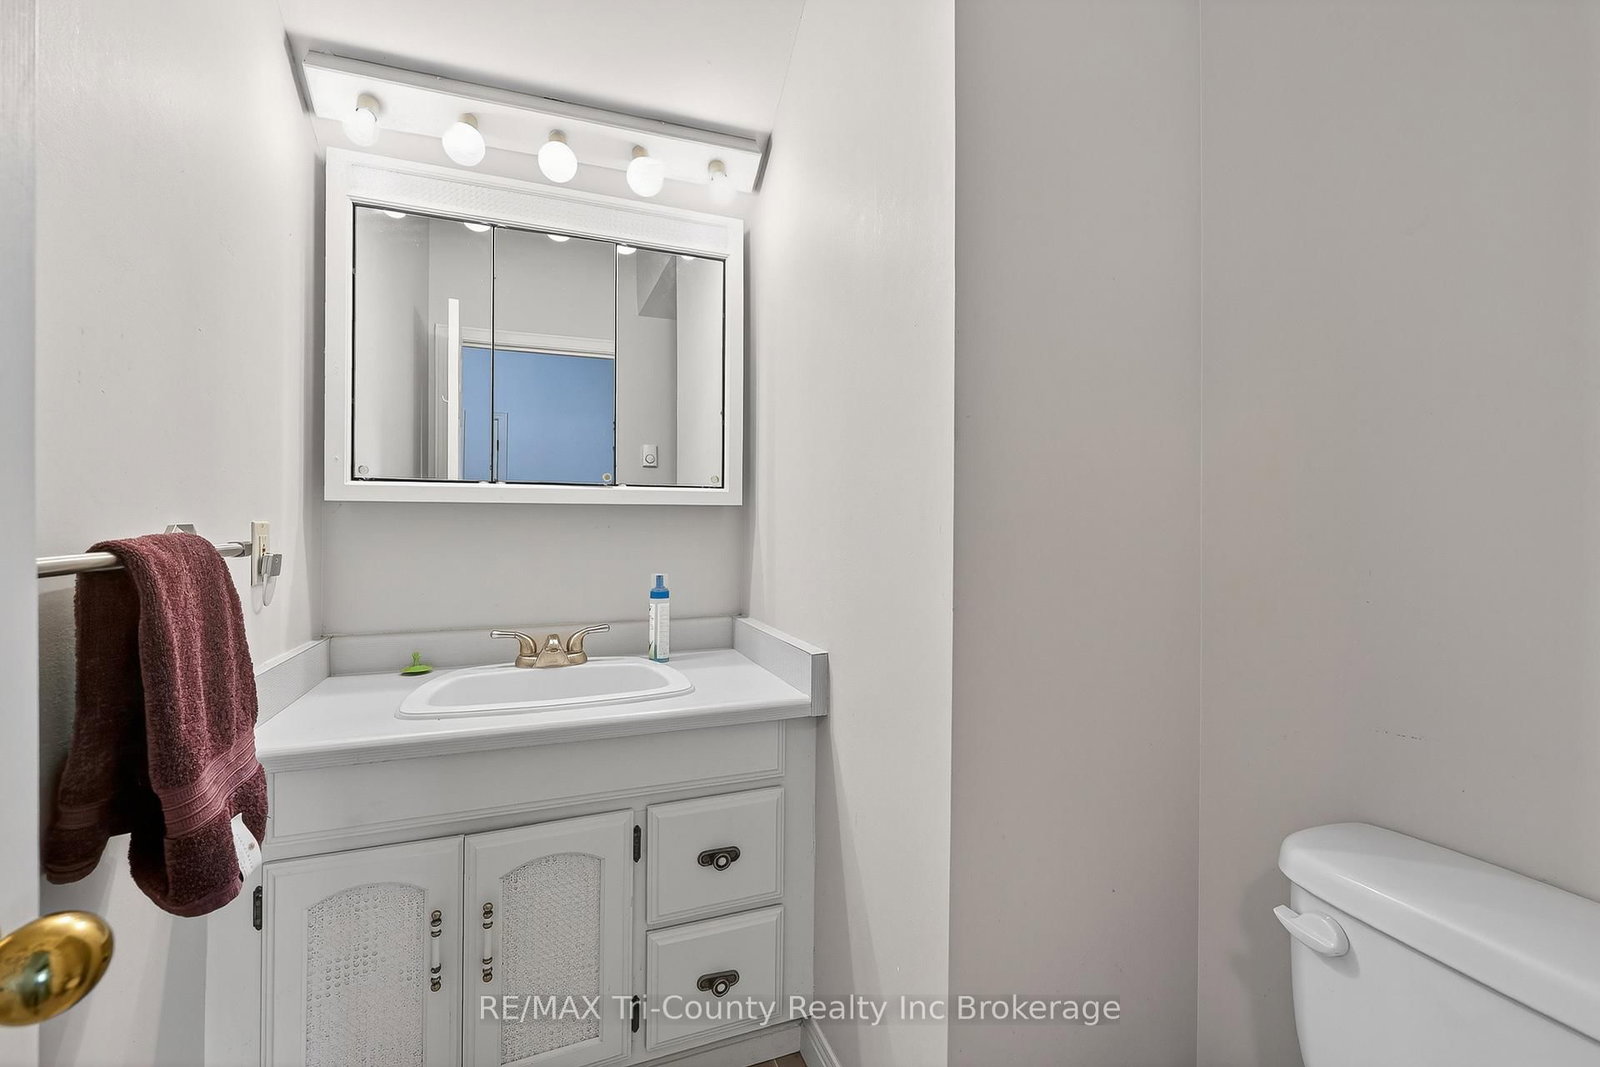
  • Bathroom

    0.0 x 0.0 ft 2nd level

    2 Pc Bath

  • Bathroom

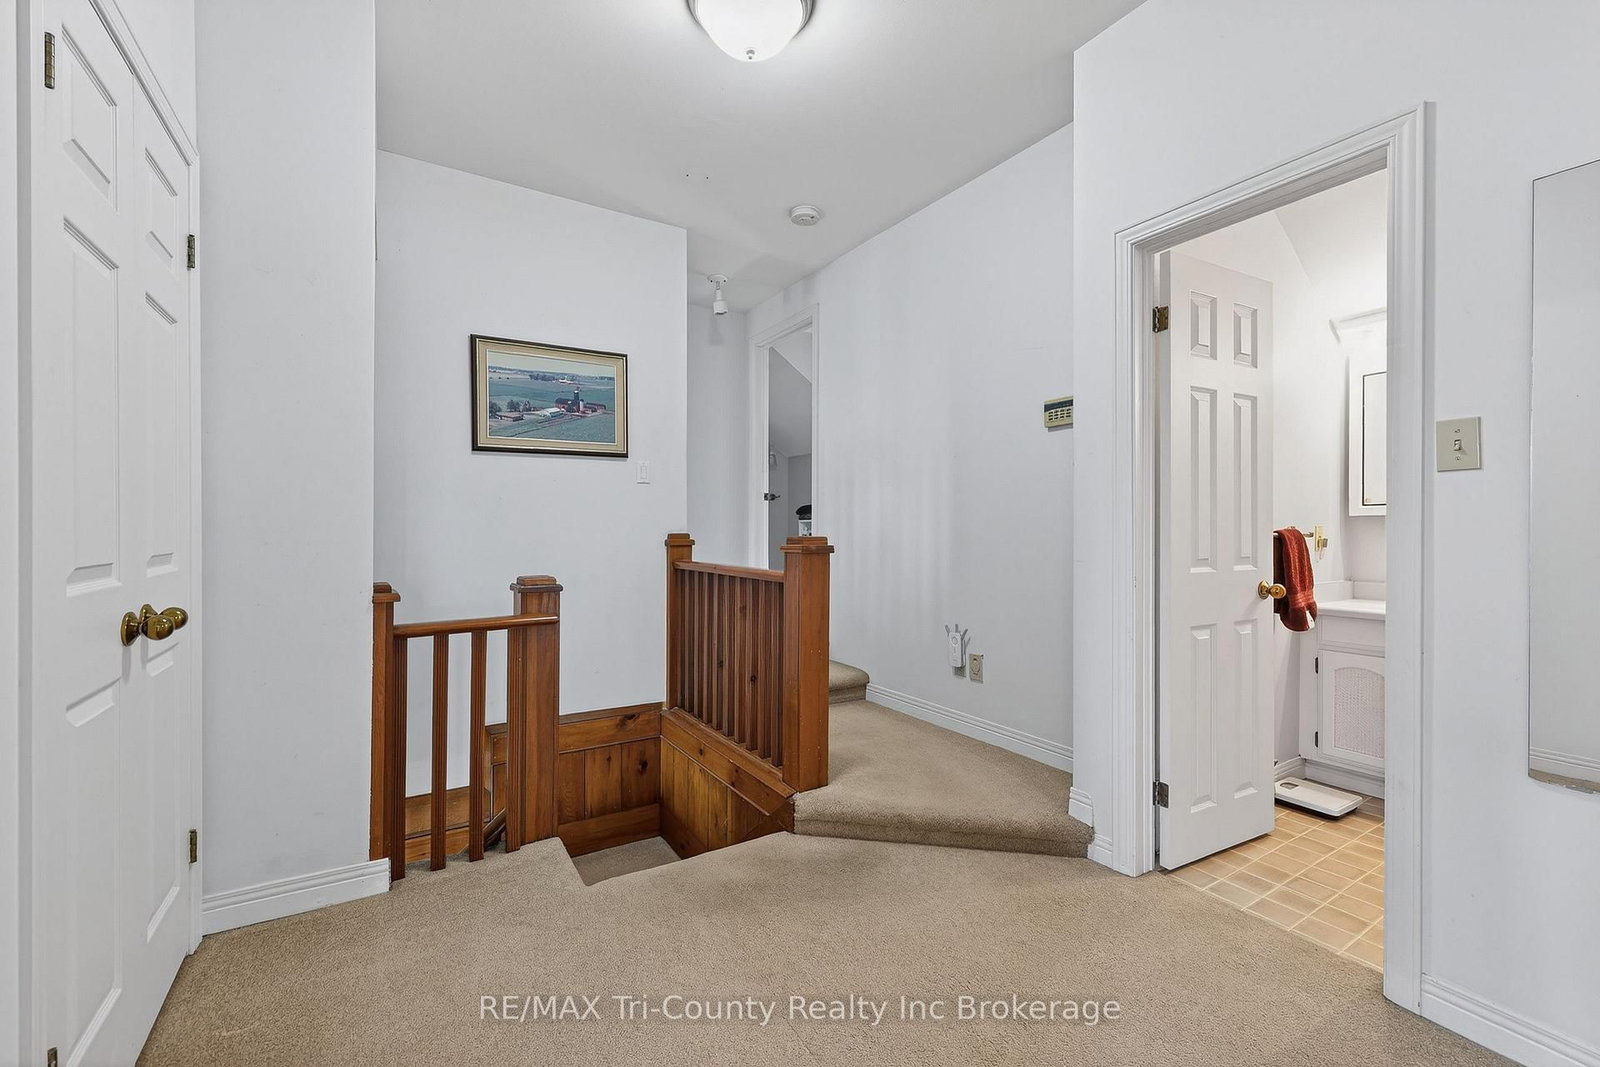
    9.0 x 9.0 ft 2nd level

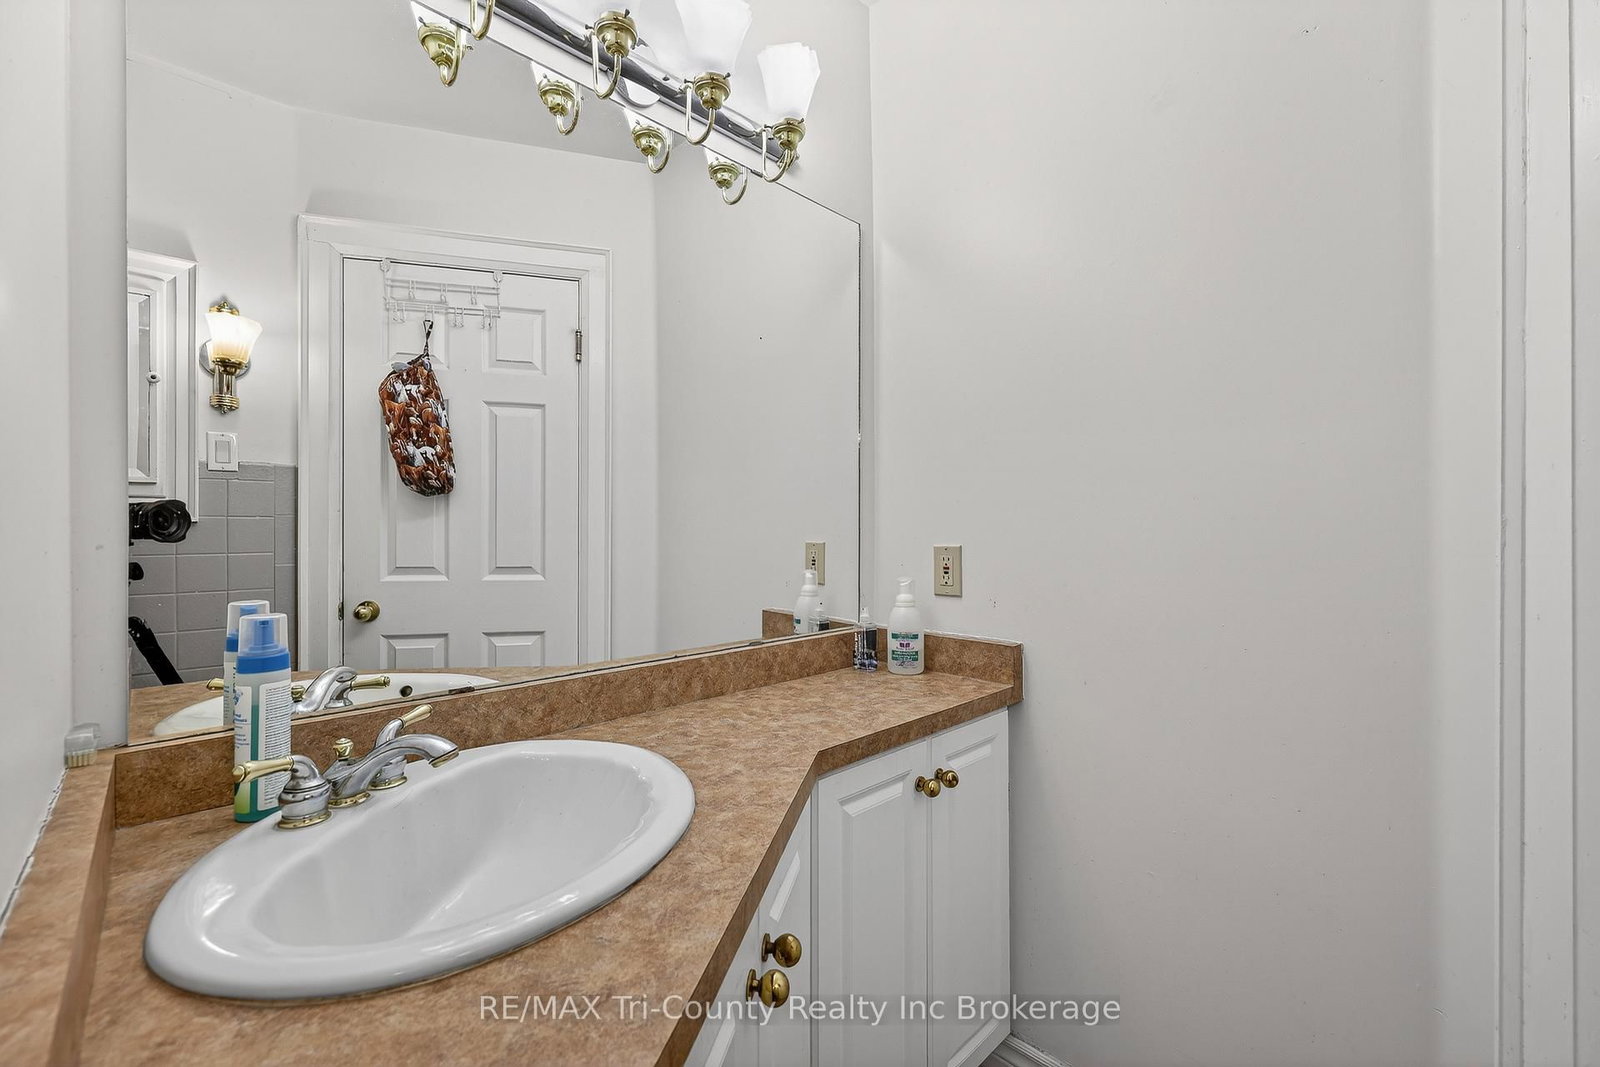
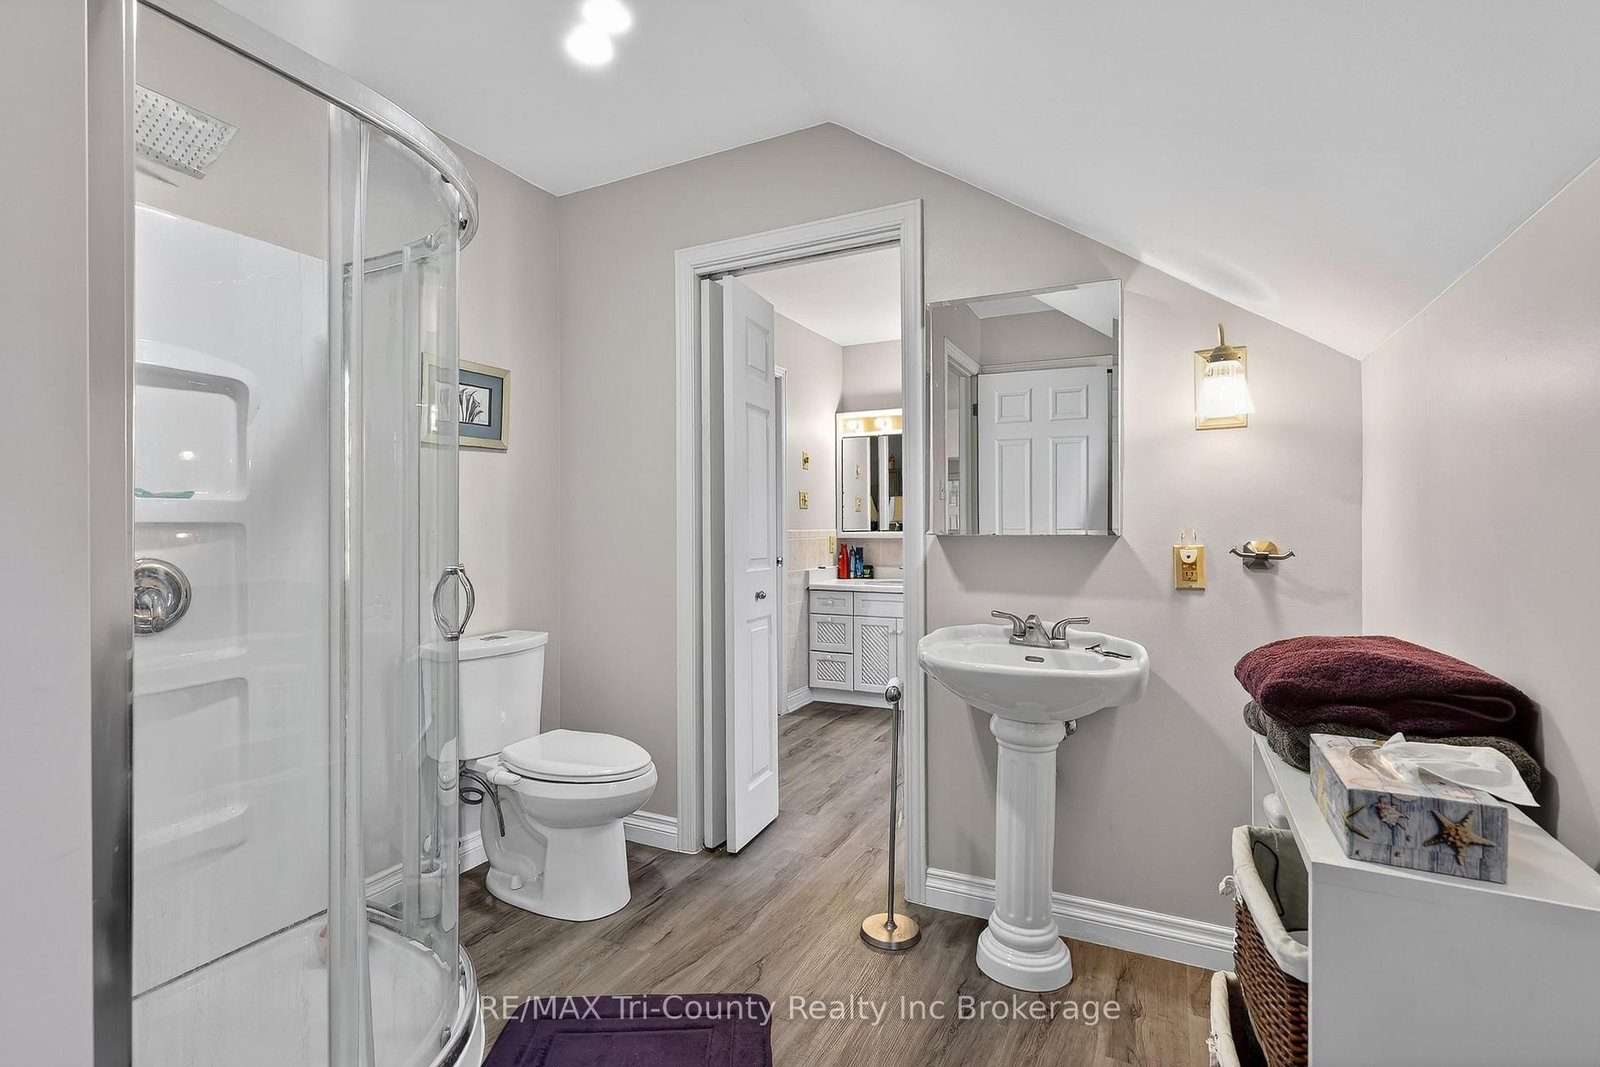
    4 Pc Bath

  • Bathroom

    0.0 x 0.0 ft Main level

  • MLS #

    X13165444

  • Sq. Ft

    2000-2500

  • Sq. Ft. Source

    MLS

  • Lot Irregularities

    Y

  • Year Built

    51-99

  • Pool

    None

  • Drive

    Lane, Private

  • Garage

    Detached, 1 spaces

  • Total Parking

    7

  • Family Room

    Y

  • Den

    Y

  • Exterior

    Vinyl Siding

  • Fireplace

    Y

  • Roof

    Metal

  • Foundation

    Poured Concrete

  • Elevator

    n/a

  • Water View

    n/a

  • Laundry Level

    n/a

  • Heat

    Forced Air

  • A/C

    Central Air

  • Water

    Well

  • Water Supply

    n/a

  • Sewers

    Septic

  • Central Vac

    N

  • Foyer

    3.4 x 1.36 ft Main level

  • Kitchen

    5.66 x 3.43 ft Main level

  • Sunroom

    5.12 x 3.08 ft Main level

  • Living

    6.29 x 4.0 ft Main level

    Fireplace

  • Family

    6.47 x 5.59 ft Main level

    Fireplace

  • Primary

    4.98 x 4.1 ft 2nd level

    Ensuite Bath, Vaulted Ceiling

  • Br

    4.98 x 4.1 ft 2nd level

  • Br

    3.55 x 3.48 ft 2nd level

  • Bathroom

    0.0 x 0.0 ft 2nd level

    2 Pc Bath

  • Bathroom

    9.0 x 9.0 ft 2nd level

    4 Pc Bath

  • Bathroom

    0.0 x 0.0 ft Main level

Thinking of Selling?

Find Out Your Home’s Value in Today’s Market!

No Email or Signup is required to view your home estimate.

estimate your home value

Contact Manoj Kukreja

Sales Representative,
Century 21 People’s Choice Realty Inc.,
Brokerage
(647) 576 - 2100

Manoj profile avatar

Property History

Property history for 9088 Culloden Road, Bayham

This property has been sold 5 times before. Create your free account to explore sold prices, detailed property history, and more insider data.

Sign In / Register

Estimated price

Date
Price
Change
2026-05-23
$1,010,672
0.21%

Mortgage Calculator

This data is for informational purposes only.

Mortgage Payment per month

Principal Amount

Interest

Total Payable

Amortization

Amortization

Closing Cost Calculator

This data is for informational purposes only.

Closing Cost Total for this property

Total Cash flow for purchasing this property

Down Payment(%)*
Additional information

Provincial Land Transfer Tax

Ontario Land Transfer Tax Rebate

Toronto Land Transfer Tax

Toronto Land Transfer Tax Rebate

PST on CMHC Insurance Premium

Lawyer Fees

$2,825

Government Registration Fee's

$164

Title Insurance

Closing Cost Total

Total Cash flow for purchasing this property

Provincial Land Transfer Tax

Ontario Land Transfer Tax Rebate

Toronto Land Transfer Tax

Toronto Land Transfer Tax Rebate

PST on CMHC Insurance Premium

Lawyer Fees

$2,825

Government Registarion Fee's

$164

Title Insurance

Down Payment(%)*

* A down payment of less than 20% is permitted only for first-time home buyers purchasing their principal residence. The minimum down payment required is 5% for the portion of the purchase price up to $500,000, and 10% for the portion between $500,000 and $1,500,000. For properties priced over $1,500,000, a minimum down payment of 20% is required.

Thinking of Selling?

Find Out Your Home’s Value in Today’s Market!

No Email or Signup is required to view your home estimate.

estimate your home value

Contact Manoj Kukreja

Sales Representative, Century 21 People’s Choice Realty Inc., Brokerage
(647) 576 - 2100

Manoj profile avatar

Recent Sold Listings in Rural Bayham, Bayham

Popular Cities